

Waterfront - Primary on Main - Eco Friendly

Address
6431 Chestnut Hill Road, Flowery Branch, GA
Price
$ 600,000
Property Attributes
- MLS#7807093
- TypeSingle Family
- Listing Status Active
- CountyHall
- CityFlowery Branch
- NeighborhoodSheron Lupton
- Zip30542
- StyleRanch, Cape Cod
- Year Built1996
- Taxes$ 3583
- Price$ 600,000
- Bedrooms5
- Full Bathrooms4
- Half Bathrooms1
- Lot Size3.2 Acres
Data Source:
First Multiple Listing Services (FMLS)
Property Description
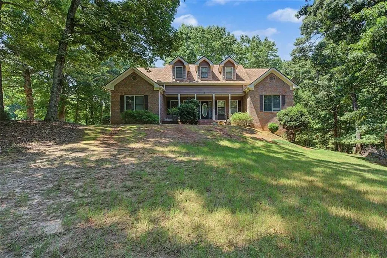
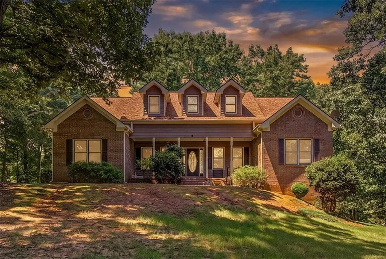
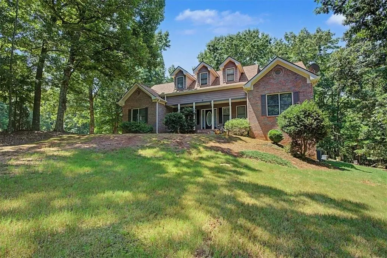
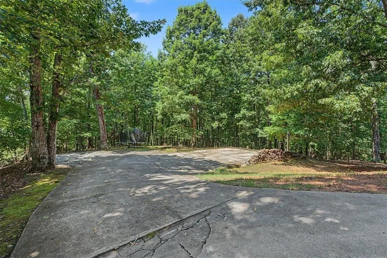
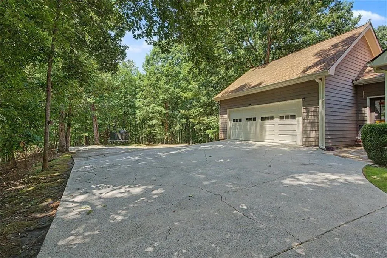
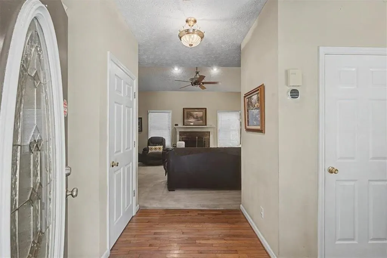
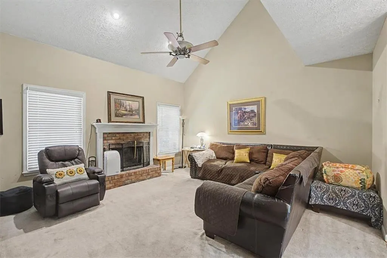
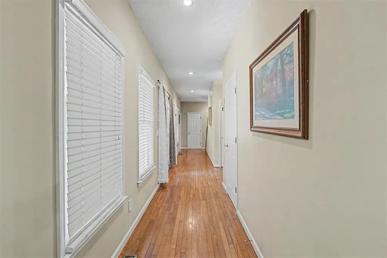
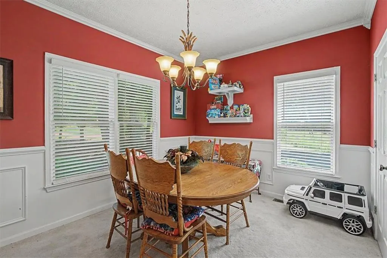
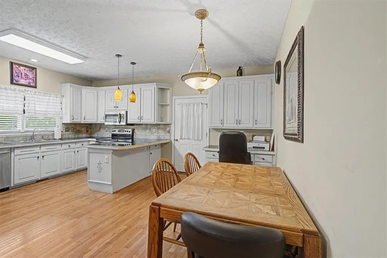
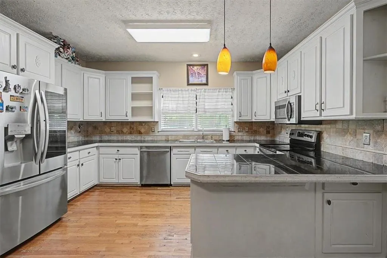
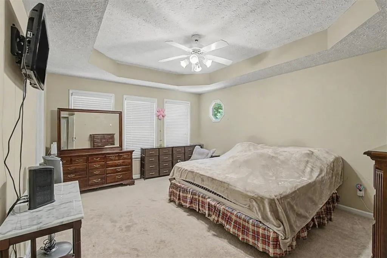
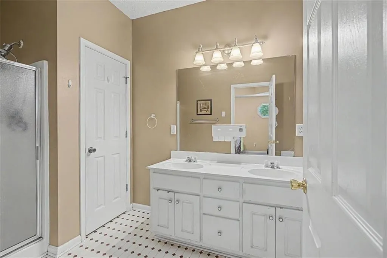
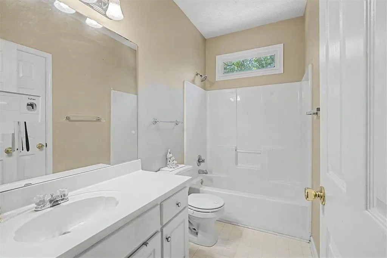
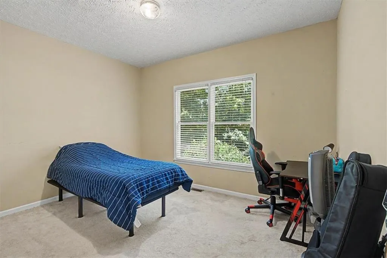
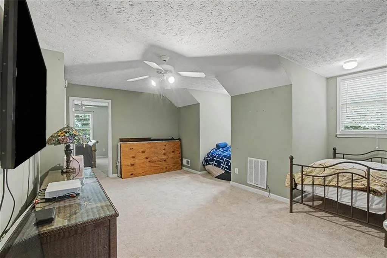
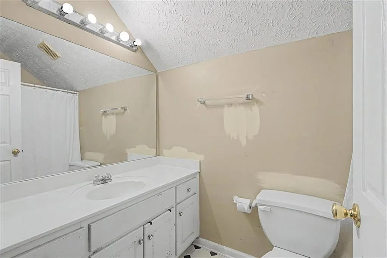
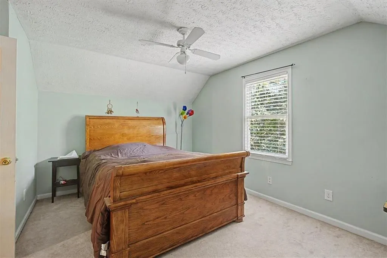
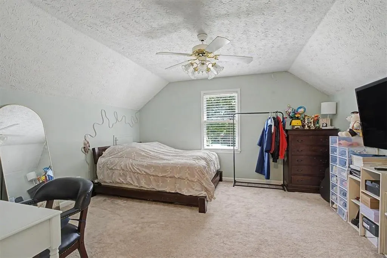
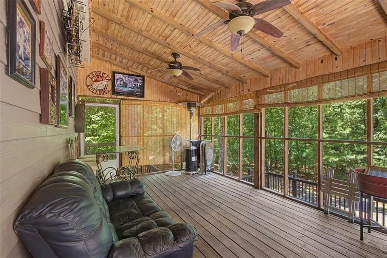
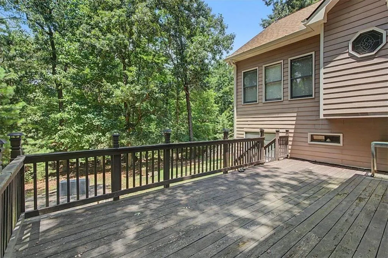
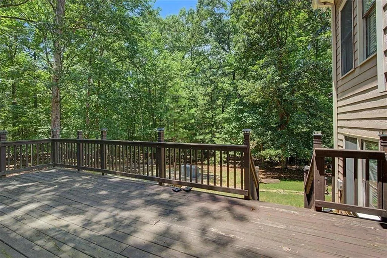
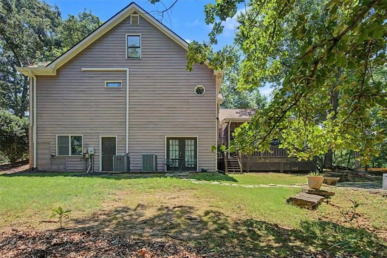
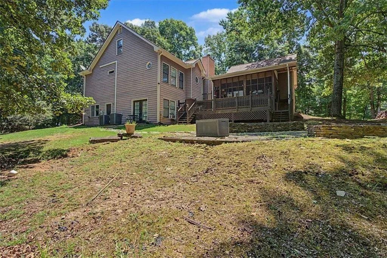
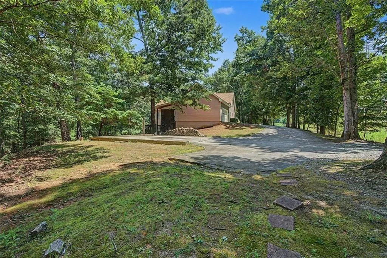
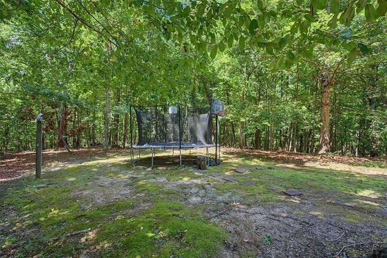
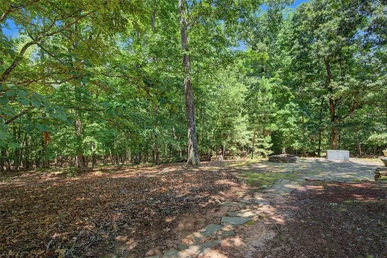
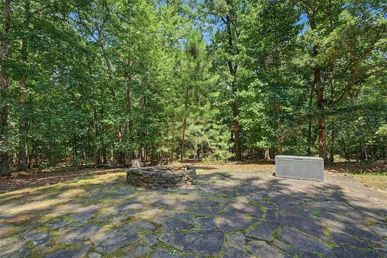
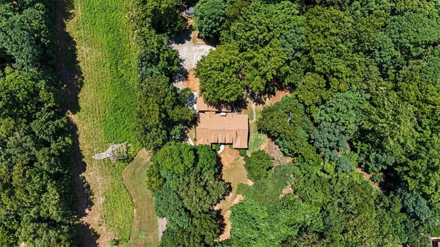
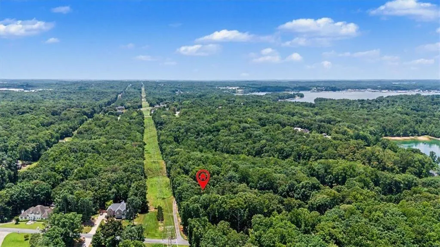
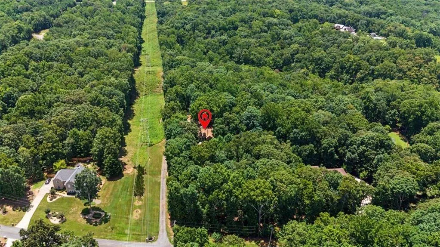
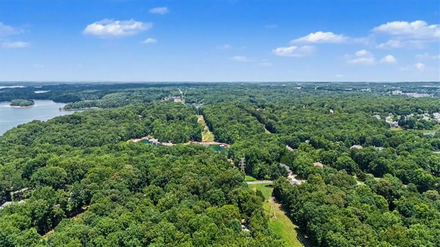
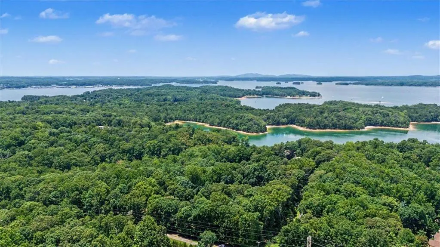
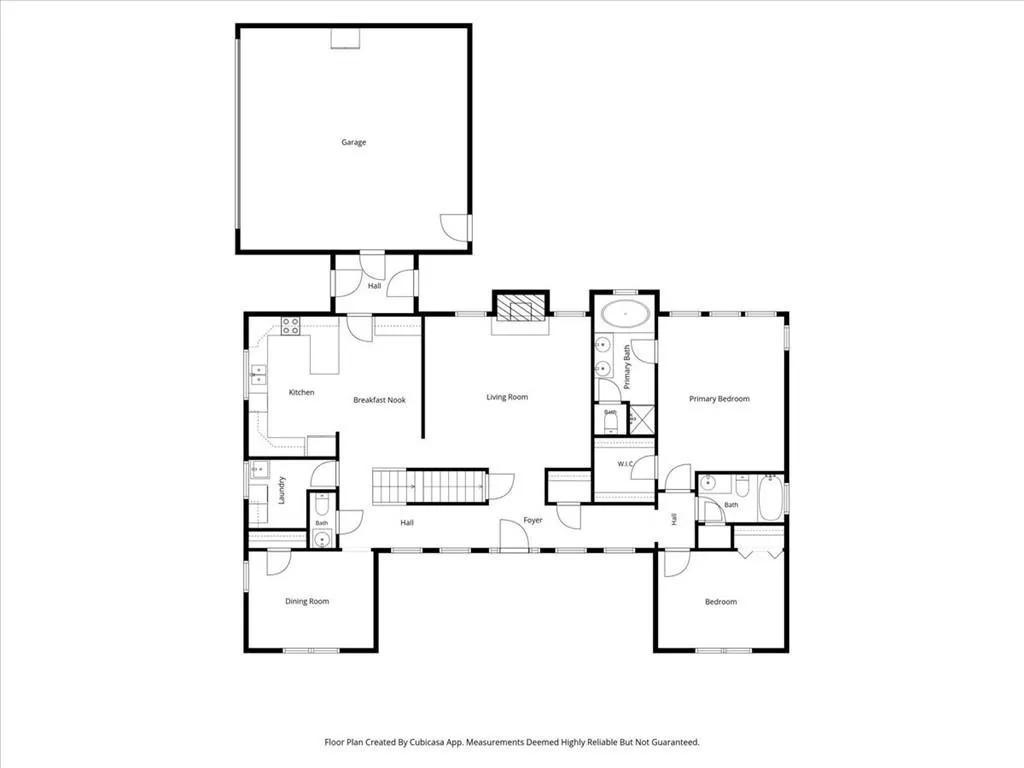
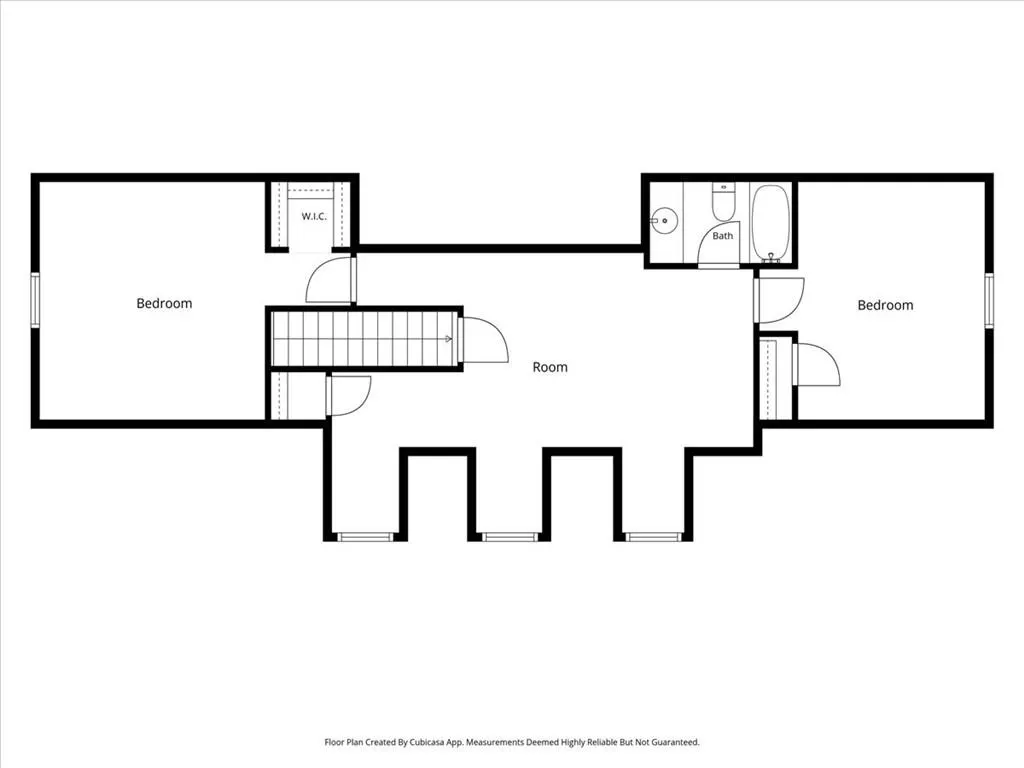
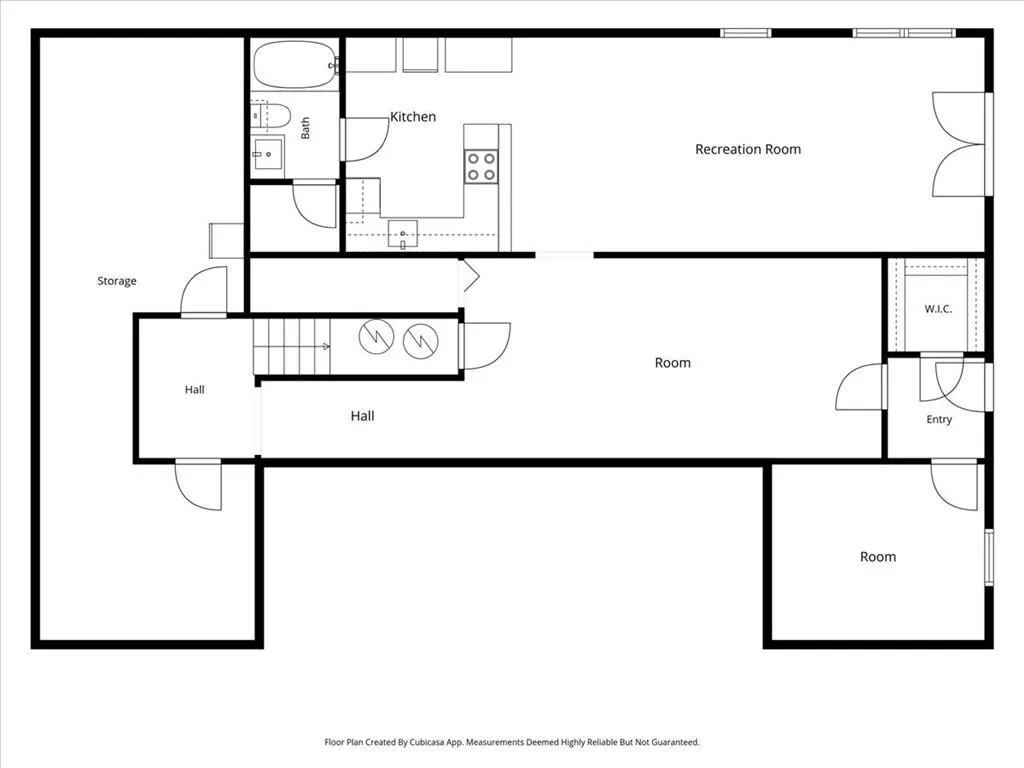
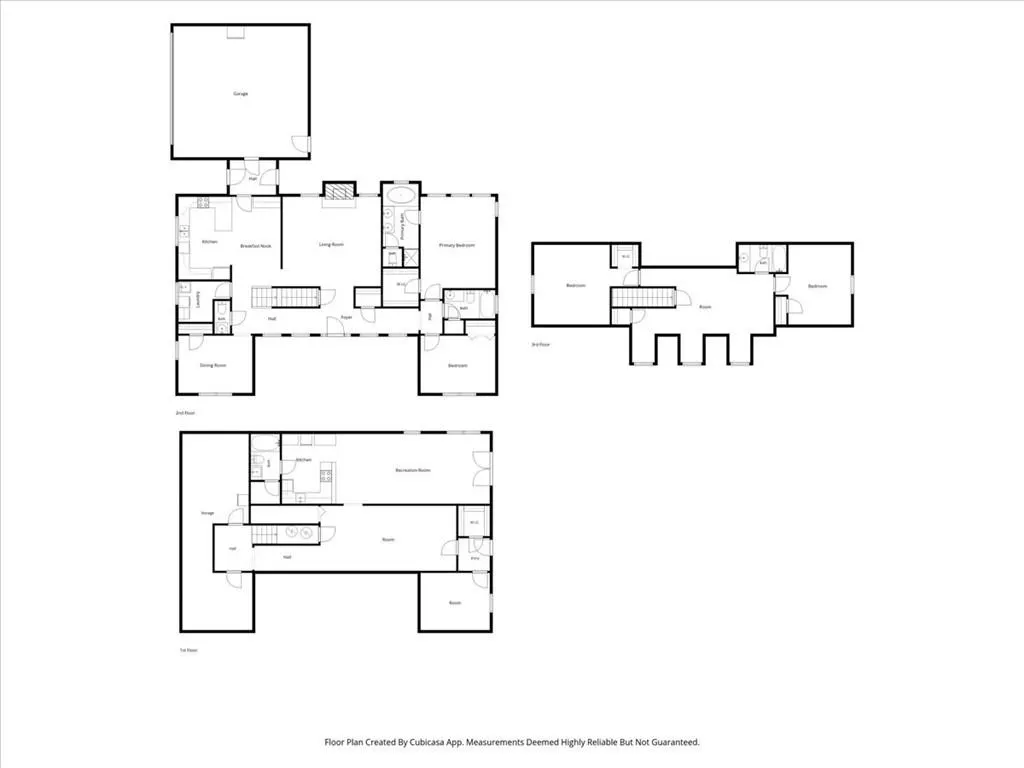
Nestled on a private 3.2-acre lake lot with no HOA, this spacious home offers the perfect blend of privacy, functionality, and natural beauty. Picture yourself in a serene wooded backyard with a walking path leading directly to the lake, or even setting up a cozy camping spot right on your own land. Imagine hosting unforgettable evenings by a firepit, perfect for roasting marshmallows under a starry sky overlook your deck with screened sunroom. While there may not be a dock, you’ll still be captivated by the serene waterfront views and peaceful ambiance as the fall season approaches. Stepping inside over 3,000 sq ft home, a welcoming long hallway greets you, leading to a two-story living room that features soaring ceilings and a cozy fireplace, creating a bright and inviting gathering space. The thoughtfully designed floor plan features the primary suite on the main level with oversized master bathroom which comes with separate shower and tub along with two additional bedrooms and a full bath. Upstairs, you'll find two additional bedrooms with a shared bath plus an expansive bonus room that offers endless possibilities for a media room, playroom, or family gathering area. The partially finished basement includes its own private exterior entrance, a full bathroom, and a kitchen, making it ideal for multi-generational living, guests, or an in-law suite. The space also holds the potential for full upgrades to enhance the overall livable area. Outside, the oversized front yard and extra-long driveway provide exceptional parking, comfortably accommodating 6 vehicles with room for over 10 vehicles when for larger gatherings, festive holiday parties, or special events. If you've been searching for acreage, lake access, privacy, a master-on-main floor plan, and no HOA restrictions, this one checks all the boxes! With peace of mind, ROOF, GUTTERS and WATER HEATER less than 5 years old.
| Elementary School | Middle School | High School |
|---|---|---|
| Flowery Branch Elementary School | West Hall Middle School | West Hall High School |
| Price History | |
|---|---|
| 7/18/2026 | Listed $600,000 |
General Features
| Sewer | Septic Tank |
|---|---|
| Heating | Forced Air,Electric |
| Cooling | Central Air |
| Utilities | Electricity Available,Water Available,Natural Gas Available,Phone Available,Cable Available |
| Roof | Shingle,Composition |
| Appliances | Dishwasher,Disposal,Dryer,Electric Range,Electric Water Heater,Microwave,Washer |
| Garage Spaces | 2 |
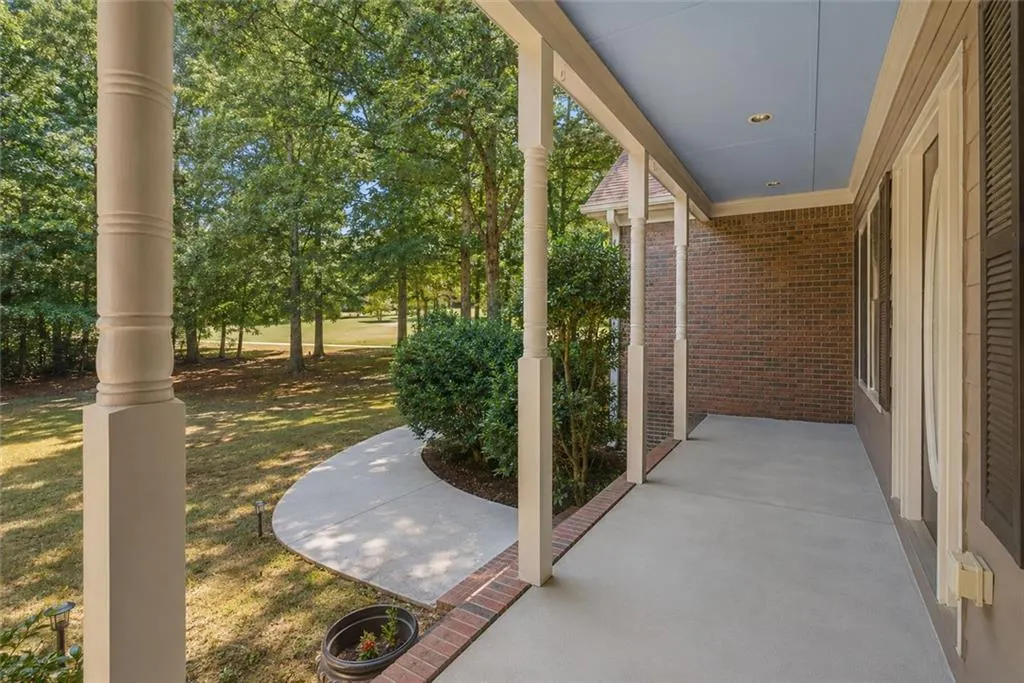
| Patio/Porch Features | Deck,Covered,Front Porch,Patio,Rear Porch,Screened |
| Architectural Style | Ranch,Cape Cod |
| Pool Features | None |
| Security Features | Fire Sprinkler System,Carbon Monoxide Detector(s),Secured Garage/Parking,Smoke Detector(s) |
| Construction Materials | Vinyl Siding,Brick Front |
| Year Built | 1996 |
| Electric | 110 Volts |
| View | Trees/Woods,Water,Lake |
| Levels | Three Or More |
| Property Subtype | Single Family Residence |
| Tax Year | 2025 |
| Parcel Number | 08148 004014 |
| Waterfront Features | Lake Front |
| Community Features | None |
| Accessibility | Accessible Doors |
| County | Hall - GA |
| Property Type | Residential |
| HOA | false |
| Energy Efficient | Roof |
| Subdivision Name | Sheron Lupton |
| Green Energy Generation | None |
| Other Structures | None |
| Full Baths | 4 |
| Status | Active |
| Directions | From I-985 N, take exit 8 for GA-347/Friendship Rd/Lanier Islands Pkwy/Lake Lanier. Use any lane to turn left onto GA-347 W/Friendship Rd/Lanier Islands Pkwy. Then turn right on McEver Rd and left onto Gaines Ferry Rd. Turn right onto Chestnut Hill Rd. The house will be on your left. |
| High School | West Hall |
| City | Flowery Branch |
| Body of Water | Lanier |
| Spa Features | None |
| Elementary School | Flowery Branch |
| Property Attached Y/N | false |
| Land Lease Y/N | false |
| Tax Annual Amount | 3583 |
| Home Warranty Y/N | false |
| Middle/Junior High School | West Hall |
| Property Condition | Resale |
| Standard Status | Active |
| Tax Lot | 5 |
| Freehold | IDX |
| Corporate Owner | None |
Interior Features
| Interior Amenities | Permanent Attic Stairs,Tray Ceiling(s),Vaulted Ceiling(s),Walk-In Closet(s) |
|---|---|
| Basement | Exterior Entry,Full,Interior Entry,Finished Bath,Partial,Driveway Access |
| Flooring | Hardwood,Carpet,Tile |
| Total Fireplaces | 1 |
| Fireplace Features | Fire Pit,Brick,Family Room,Wood Burning Stove |
| Common Walls | No Common Walls |
| Window Features | Insulated Windows,Double Pane Windows |
| Above Grade Finished Area | 2604 |
| Half Baths | 1 |
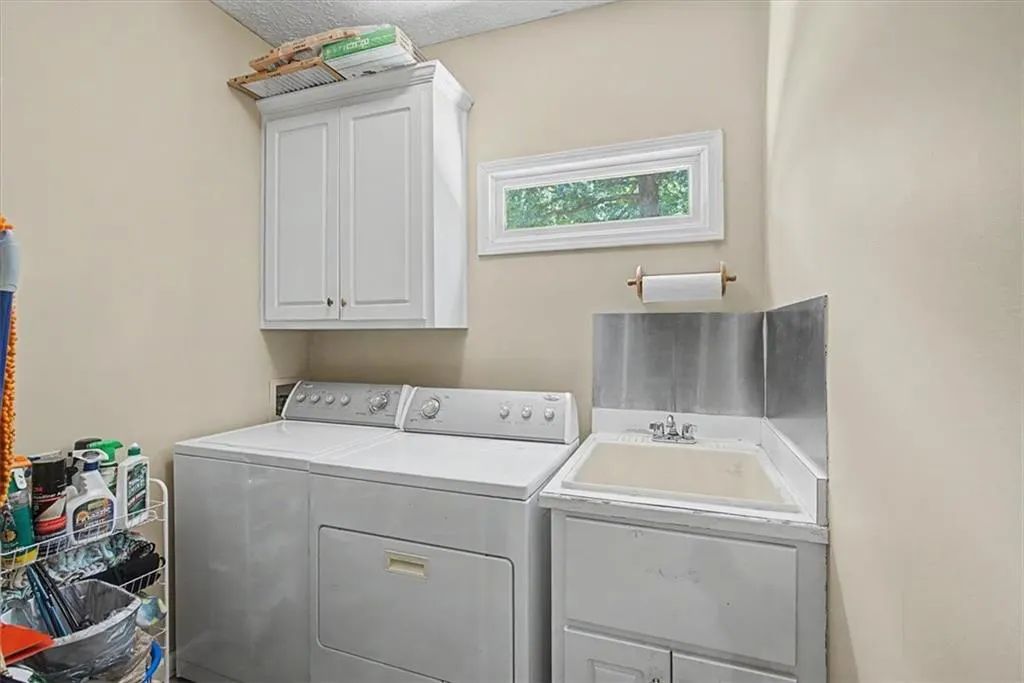
| Laundry Features | Laundry Room,Main Level,Other |
| Total Bedrooms | 5 |
| Below Grade Finished Area | 1204 |
| Room Type | Bonus Room,Basement,Attic,Family Room,Laundry,Sun Room |
| Main Level Bedrooms | 3 |
| Main Level Bathrooms | 2 |
| Kitchen Features | Cabinets White,Breakfast Bar,Eat-in Kitchen,Tile Counters |
| Total Baths | 5 |
| RoomBedroomFeatures | Master on Main,Oversized Master |
| Primary Bathroom Features | Double Vanity,Separate Tub/Shower |
| Dining Room Features | None |
Exterior Features
| Exterior Amenities | Other |
|---|---|
| Fencing | None |
| Parking Features | Driveway,Garage,Level Driveway |
| Lot Features | Back Yard,Front Yard,Wooded,Lake On Lot,Level,Private |
| Water Source | Public |
| Total Parking | 8 |
| Foundation Details | Slab |
| Building Area Total | 3808 |
| Lot Dimensions | 266x524 |
| Lot Size Acres | 3.2 |
| Road Surface Type | Asphalt |
| Lot Size Source | Public Records |
| Road Frontage Type | Private Road |
| Other Equipment | None |
| Horse Amenities | None |
Amenities
- Foreclosure
- Views
- Short Sale
- New Construction
- Adult 55+
- Lease To Own
- No HOA Fees
- Furnished
- Primary On Main
- Air Conditioning
- Seller Finance
- Green
- Fixer Upper
- Horse
- Golf
- Fireplace
- Deck
- Garage
- Basement
- Pool
Property vs Single Family Average in 30542
Statistics provided by Inside Real Estate
Price
Taxes
Year Built
 Copyright 2026 Triangle MLS, Inc. of North Carolina. All rights reserved.
The data relating to real estate for sale on this web site comes in part from the Triangle MLS, Inc. of North Carolina. Real estate listings held by brokerage firms other than HomeSmart Georgia are marked with the Broker Reciprocity logo and detailed information about them includes the name of the listing brokers. Brokers make an effort to deliver accurate information, but buyers should independently verify any information on which they will rely in a transaction. The listing broker shall not be responsible for any typographical errors, misinformation, or misprints, and they shall be held totally harmless from any damages arising from reliance upon this data. This data is provided exclusively for consumer's personal, noncommercial use.
Closed (sold) listings may have been listed and/or sold by a real estate firm other than the firm(s) featured on this website. Closed data is not available until the sale of the property is recorded in the MLS. Home sale data is not an appraisal, CMA, competitive or comparative market analysis, or home valuation of any property.
Listings marked with an icon are provided courtesy of the Triangle MLS, Inc. of North Carolina, Internet Data Exchange Database.
This site is monitored for scraping. Any use of listing data obtained from this web site, other than by a consumer looking to purchase real estate, is prohibited.
This data has been updated as of September 17, 2026 8:48 AM UTC
Copyright 2026 Triangle MLS, Inc. of North Carolina. All rights reserved.
The data relating to real estate for sale on this web site comes in part from the Triangle MLS, Inc. of North Carolina. Real estate listings held by brokerage firms other than HomeSmart Georgia are marked with the Broker Reciprocity logo and detailed information about them includes the name of the listing brokers. Brokers make an effort to deliver accurate information, but buyers should independently verify any information on which they will rely in a transaction. The listing broker shall not be responsible for any typographical errors, misinformation, or misprints, and they shall be held totally harmless from any damages arising from reliance upon this data. This data is provided exclusively for consumer's personal, noncommercial use.
Closed (sold) listings may have been listed and/or sold by a real estate firm other than the firm(s) featured on this website. Closed data is not available until the sale of the property is recorded in the MLS. Home sale data is not an appraisal, CMA, competitive or comparative market analysis, or home valuation of any property.
Listings marked with an icon are provided courtesy of the Triangle MLS, Inc. of North Carolina, Internet Data Exchange Database.
This site is monitored for scraping. Any use of listing data obtained from this web site, other than by a consumer looking to purchase real estate, is prohibited.
This data has been updated as of September 17, 2026 8:48 AM UTC
 The data relating to real estate for sale on this website comes in part from the Broker Reciprocity Program of the Savannah multi-List Corporation. Real Estate listings held by brokerage firms other than HomeSmart Georgia are marked with the name of the listing brokers.
Data last updated: September 17, 2026 9:02 AM UTC
All information deemed reliable but not guaranteed.
© 2026 Savannah Multi-List Corporation. All rights reserved.
The data relating to real estate for sale on this website comes in part from the Broker Reciprocity Program of the Savannah multi-List Corporation. Real Estate listings held by brokerage firms other than HomeSmart Georgia are marked with the name of the listing brokers.
Data last updated: September 17, 2026 9:02 AM UTC
All information deemed reliable but not guaranteed.
© 2026 Savannah Multi-List Corporation. All rights reserved.
 ©2026 Georgia Multiple Listing Service All information deemed reliable but not guaranteed. All properties are subject to prior sale, change or withdrawal. Neither listing broker(s) or information provider(s) shall be responsible for any typographical errors, misinformation, misprints and shall be held totally harmless. Listing(s) information is provided for consumer's personal, non-commercial use and may not be used for any purpose other than to identify prospective properties consumers may
 Listings identified with the FMLS IDX logo come from FMLS and are held by brokerage firms other than the owner of this website. The listing brokerage is identified in any listing details. Information is deemed reliable but is not guaranteed. If you believe any FMLS listing contains material that infringes your copyrighted work please
  Northeast Georgia Board of REALTORS® All information deemed reliable but not guaranteed. All properties are subject to prior sale, change or withdrawal. Neither listing broker(s) or information provider(s) shall be responsible for any typographical errors, misinformation, misprints and shall be held totally harmless. Listing(s) information is provided for consumer's personal, non-commercial use and may not be used for any purpose other than to identify prospective properties consumers may be
 Athens Area Association of REALTORS® All information deemed reliable but not guaranteed. All properties are subject to prior sale, change or withdrawal. Neither listing broker(s) or information provider(s) shall be responsible for any typographical errors, misinformation, misprints and shall be held totally harmless. Listing(s) information is provided for consumer's personal, non-commercial use and may not be used for any purpose other than to identify prospective properties consumers may be
 The data relating to real estate for sale on this web site comes in part from the Internet Data Exchange (IDX) program of the Mid GA MLS. Real estate listings held by brokerage firms other than HomeSmart Georgia are marked with the listing brokers name and detailed information about such listings includes the name of the listing broker. Data provided is deemed reliable but is not guaranteed.
 ©2019 Central Georgia MLS. All rights reserved.
The data related to real estate for sale on this website comes in part from the Internet Data Exchange (IDX) Program of Central Georgia MLS. IDX information is provided exclusively for consumers' personal, non-commercial use and may not be used for any purpose other than to identify prospective properties consumers may be interested in purchasing. All information provided is deemed reliable but is not guaranteed and should be independently ve
©2019 Central Georgia MLS. All rights reserved.
The data related to real estate for sale on this website comes in part from the Internet Data Exchange (IDX) Program of Central Georgia MLS. IDX information is provided exclusively for consumers' personal, non-commercial use and may not be used for any purpose other than to identify prospective properties consumers may be interested in purchasing. All information provided is deemed reliable but is not guaranteed and should be independently ve
 The information being provided is for consumers' personal, non-commercial use and may not be used for any purpose other than to identify prospective properties consumers may be interested in purchasing. Listing data being provided is updated in real-time. Sources for listing data may include the local government offices such as Tax Assessor, Tax Commissioner and school authorities, as well as appraisers and other sources. This site may not include all listings available through the MLS.
INFORMATION
The information being provided is for consumers' personal, non-commercial use and may not be used for any purpose other than to identify prospective properties consumers may be interested in purchasing. Listing data being provided is updated in real-time. Sources for listing data may include the local government offices such as Tax Assessor, Tax Commissioner and school authorities, as well as appraisers and other sources. This site may not include all listings available through the MLS.
INFORMATION
 © 2026 Lake Country GA MLS. All rights reserved. The data relating to real estate for sale on this web site comes in part from the Internet Data Exchange Program of LCGAMLS. Information provided is deemed reliable but not guaranteed. Data last updated: September 17, 2026 9:09 AM UTC .
 The data relating to real estate on this web site comes in part from the Internet Data Exchange program of Hive MLS LLC, and is updated as of September 17, 2026 8:00 AM UTC All information is deemed reliable but not guaranteed and should be independently verified. All properties are subject to prior sale, change, or withdrawal. Neither listing broker(s) nor HomeSmart Georgia shall be responsible for any typographical errors, misinformation, or misprints, and shall be held totally harmless from any
